Single Family for Sale: 114 W Crossfox Trail, Camdenton, MO 65020
3 beds
3 full baths
1,600 sqft
$675,000
$675,000
114 W Crossfox Trail, Camdenton, MO 65020
3 beds
3 full baths
1,600 sqft
$675,000
Remove from
Favorites
Add to
Favorites
Add to
Trip Map
Hide Share or
Email
Virtual Tour
Floor Plans
Price:
$675,000
$24,900 - 09/26/2026

Type Single Family
Style 1 Story
Beds 3
Baths 3 full baths
Total Living Area 3,106 sqft
Square Footage 1,600 sqft
Garage Spaces 2
Lot Size 0.60 acres
Year Built 2016
Assoc Fee $560
Assoc Fee Paid Quarterly
Taxes Paid $2,339

City Camdenton
County Camden
School District Camdenton R-III
Subdivision Old Kinderhook

MLS 26056321
Status Active
DOM 34 days
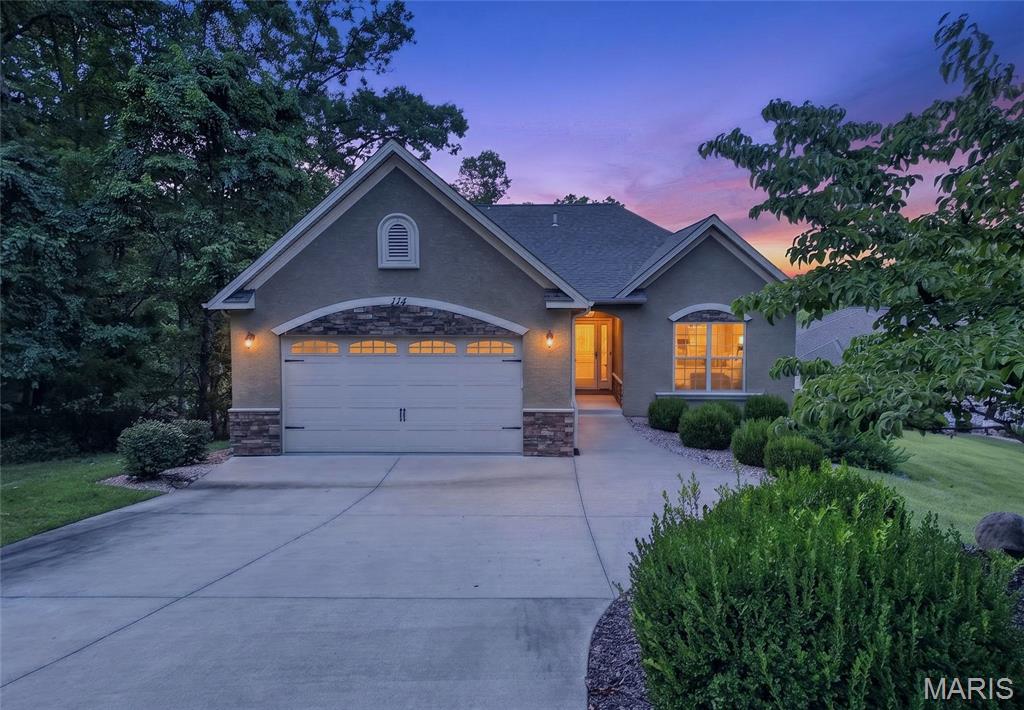
Lake living at its finest! Situated on .59 acres, this charming 3 BR/3 BA home is located off the #3 tee box at Old Kinderhook. Just minutes from Camdenton, amenities abound including the championship Tom Weiskopf-designed golf course, marina, spa, restaurants, golf pro shop, pools, fitness center, tennis, pickleball, outdoor ice skating rink and lodge at your disposal. Featuring hardwood floors, vaulted ceilings, open concept living and a finished walk-out basement, this home offers plenty of space for all your needs. The kitchen features a breakfast bar, granite countertops and stainless-steel appliances including electric range, refrigerator, dishwasher, disposal and built-in microwave. The primary bedroom includes a four-piece ensuite and large walk-in closet. Downstairs is a spacious family room, extra bedroom with patio access through a slider door, full bath and storage area that can used for whatever you need. While the home is perfect for a full-time residence, much of the home furnishings are negotiable with the purchase and in like-new condition making this a great weekend get-away or an income producing property! All this located within a 700-acre gated community with 24-hour security. Don't miss out on this one!

Room Features

Basement Description 8 ft + Pour, Bathroom, Walk-Out Access, Partially Finished, Full

Virtual Tours for 114 W Crossfox Trail Camdenton, MO

Lot & Building Features

Appliances Self Cleaning Oven, Oven, Ice Maker, Water Heater, Electric Oven, Stainless Steel Appliance(s), Disposal, Refrigerator, Microwave, Dishwasher
Architecture Ranch, Traditional
Assoc Fee $560
Assoc Fee Paid Quarterly
Construction Synthetic Stucco, Frame
Cooling Heat Pump, Ceiling Fan(s), Central Air
Heating Heat Pump, Electric, Forced Air
Sewer Public Sewer
Tax Year 2025
Taxes Paid $2,339
Water Community, Public
Windows And Doors Screens, Blinds, Double Pane Windows, Tilt-In Windows, Insulated Windows
Fireplaces 1

Community and Schools

Elementary School Dogwood Elem.
Junior High School Camdenton Middle
Senior High School Camdenton High

Price History of 114 W Crossfox Trail, Camdenton, MO

Date Name Price Difference
09/26/2026 Price Adjustment $675,000 3.56%
09/04/2026 Listing Price $699,900 N/A
*Information provided by REWS for your reference only. The accuracy of this information cannot be verified and is not guaranteed.

Map of 114 W Crossfox Trail, Camdenton, MO

Location Map Street View
Photo of LeAnna Obermeyer
Direct: 636-232-8922
Office
215 E. Main Street
Festus, MO 63028
888-804-9992
Listed by Dinsdale Realty Llc, Martha Dinsdale
$
20%
0.34651851851852%
6.75%
$
$
$
Monthly Payment
Principal & Interest
Monthly Taxes
Monthly HOA
Monthly Home Ins.
Monthly PMI
Browse By Area

114 W Crossfox Trail (MLS #26056321) is a 1 story single family home located in Camdenton, MO. This single family home is 1,600 sqft and on a lot of 25,962 sqft (or 0.60 acres) with 3 bedrooms and 3 baths. This property was listed on 09/03/2026 and has been priced for sale at $675,000.

Nearby zip codes are 65786 and 65787. This property neighbors other cities such as Macks Creek.

Maris

Listing Last updated . Some properties which appear for sale on this web site may subsequently have sold or may no longer be available. Walk Score map and data provided by Walk Score. Google map provided by Google. Bing map provided by Microsoft Corporation.

All information provided is deemed reliable but is not guaranteed and should be independently verified.

Listing information courtesy of: Dinsdale Realty Llc

Listings displaying the MARIS logo are courtesy of the participants of Mid America Regional Information Systems Internet Data Exchange

Maris

Listing data and photos provided MARIS and distributed by MLS GRID. Member Participants (and their affiliated licensees, if applicable) shall indicate on their websites that IDX information is provided exclusively for consumers’ personal non-commercial use, that it may not be used for any purpose other than to identify prospective properties consumers may be interested in purchasing, that the data is deemed reliable but is not guaranteed by MLS GRID, and that the use of the MLS GRID Data may be subject to an end user license agreement prescribed by the Member Participant’s applicable MLS if any and as amended from time to time. MLS GRID may, at its discretion, require use of other disclaimers as necessary to protect Member Participant, and/or their MLS from liability. Based on information submitted to the MLS GRID. All data is obtained from various sources and may not have been verified by broker or MLS GRID. Supplied Open House Information is subject to change without notice. All information should be independently reviewed and verified for accuracy. Properties may or may not be listed by the office/agent presenting the information.